We design spaces that are comfortable, timeless, and sustainable.
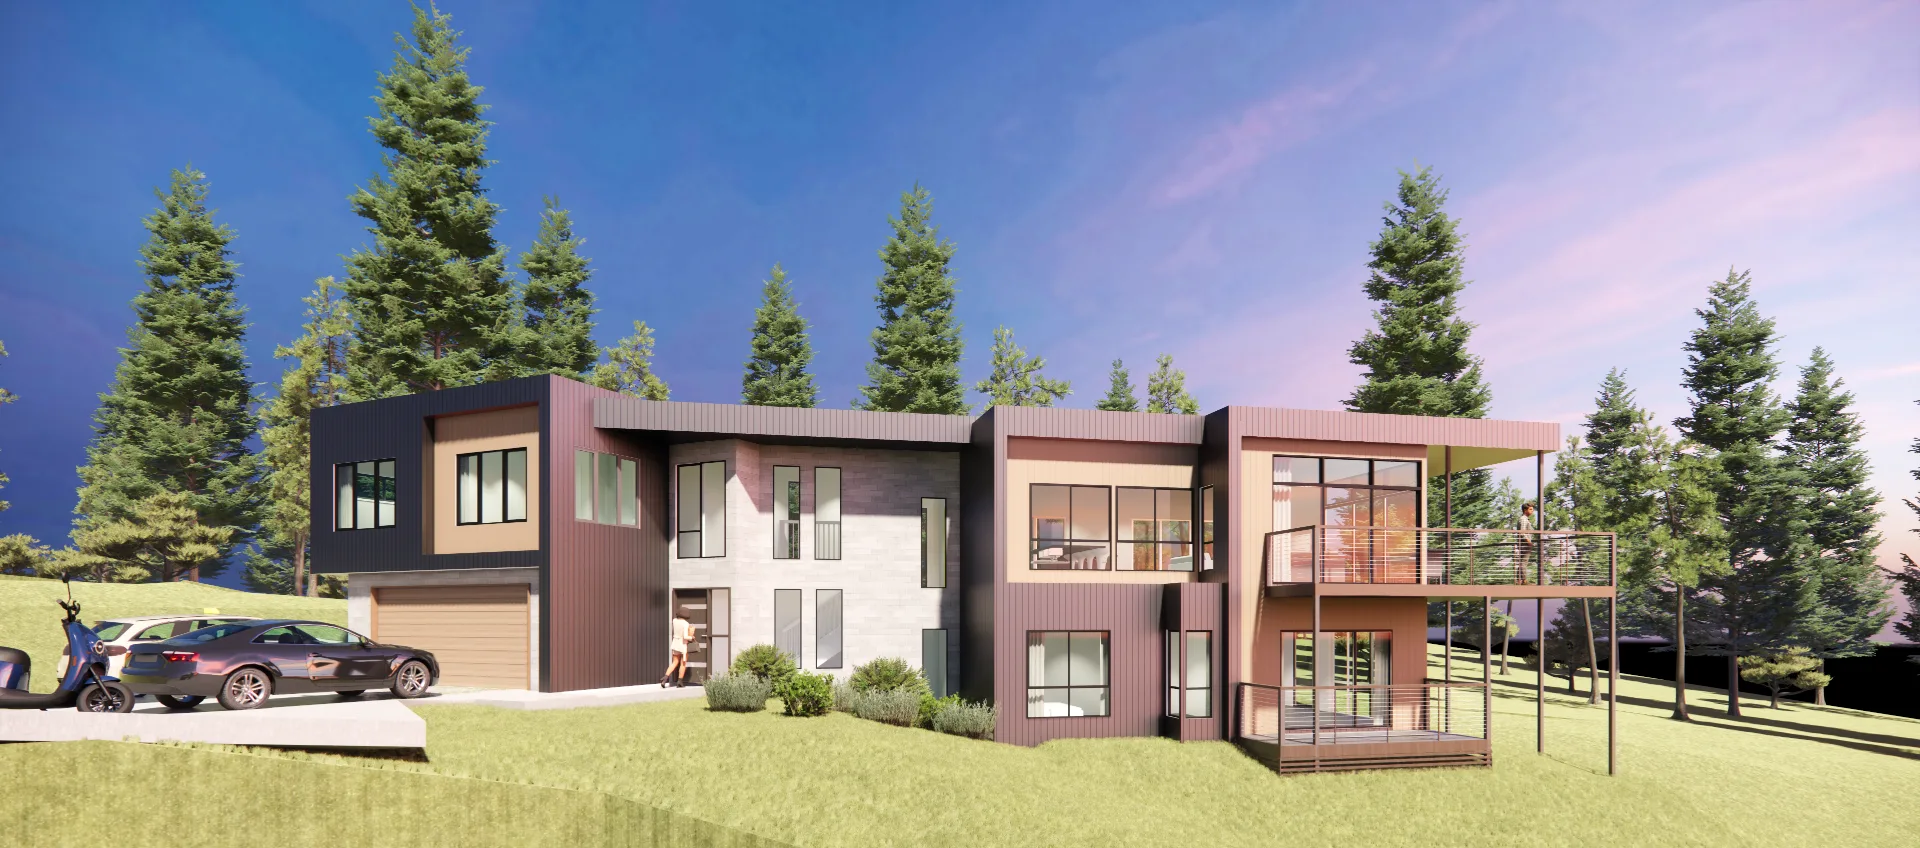
We are your building design partner for residential projects across Brisbane and South East Queensland. We take a practical, considered approach to creating homes that respond to their site, surroundings and the people who live in them. From early planning and custom home design through to renovations, approvals and detailed documentation, we guide each project with care and attention to detail. Our goal is to make the design process clearer while developing homes that are functional, comfortable and built to work in everyday life.
Collet Design Studio is a Brisbane-based building design practice specialising in residential projects across Brisbane and South East Queensland. We provide considered design solutions tailored to each client’s vision, property and project requirements. Our approach focuses on practical, sustainable and site-responsive design across new homes, renovations, extensions and other residential projects. We combine creative design with a clear understanding of construction to develop functional, well-considered homes that respond to each client’s lifestyle, site and long-term needs.
Comprehensive qualifications and specialized experience for a seamless building design journey.
Get practical design and building guidance from an experienced owner/builder specialist who understands the process from initial concepts through to construction and completion.
Benefit from extensive architectural and building qualifications, including a Bachelor of Architecture, Advanced Diploma of Building Design and Certificate IV in Building Construction.
Make informed design decisions with a licensed energy assessor and NatHERS professional experienced in energy ratings, domestic wastewater design and environmentally responsive building solutions.
From building design to conservation and land management, bushfire considerations and site requirements, our broad skillset helps create practical designs suited to your property.
Tailored residential design solutions across Brisbane and South East Queensland.
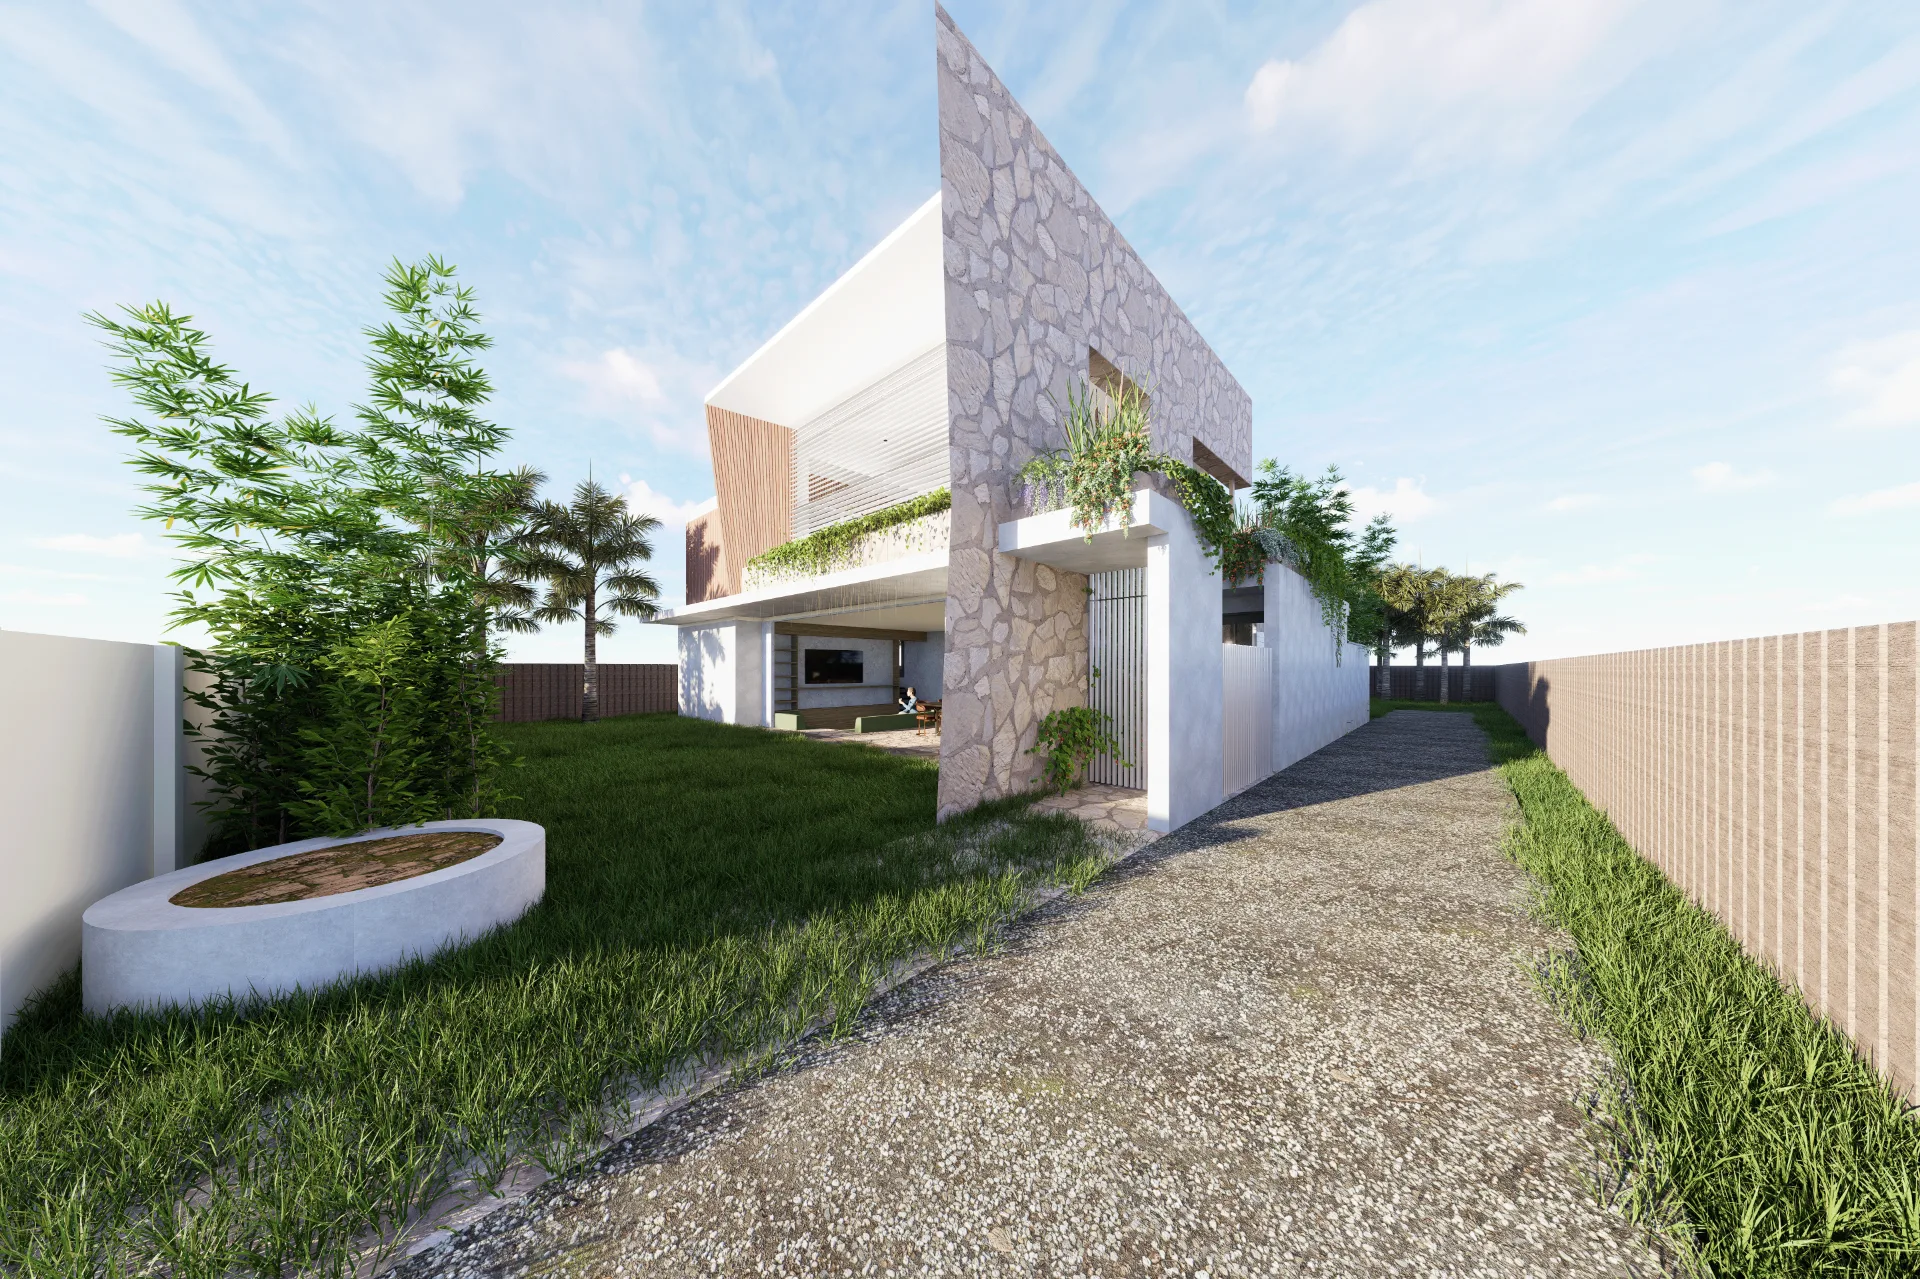
We design new homes, renovations and extensions around the way you live, rather than forcing your project into a standard plan. Brisbane properties can present challenges including small blocks, slopes, existing structures, flood considerations and limited access. We consider these factors from the beginning to develop practical layouts that make the most of your site. Whether you are creating a new home, renovating a Queenslander, extending at the rear or reworking your existing layout, we aim to create spaces that feel connected, functional and thoughtfully integrated.
Book a Design ConsultationGood building design considers more than the external form of a home. We look at how each space connects, how people move through the property and how natural light, airflow, privacy and storage can improve everyday living. Our residential and interior design services include spatial planning, kitchen and bathroom layouts, joinery planning and considered window placement. By developing these elements together, we create cohesive designs that are practical to build and comfortable to live in, while helping avoid costly changes and surprises during construction.
Book a Design Consultation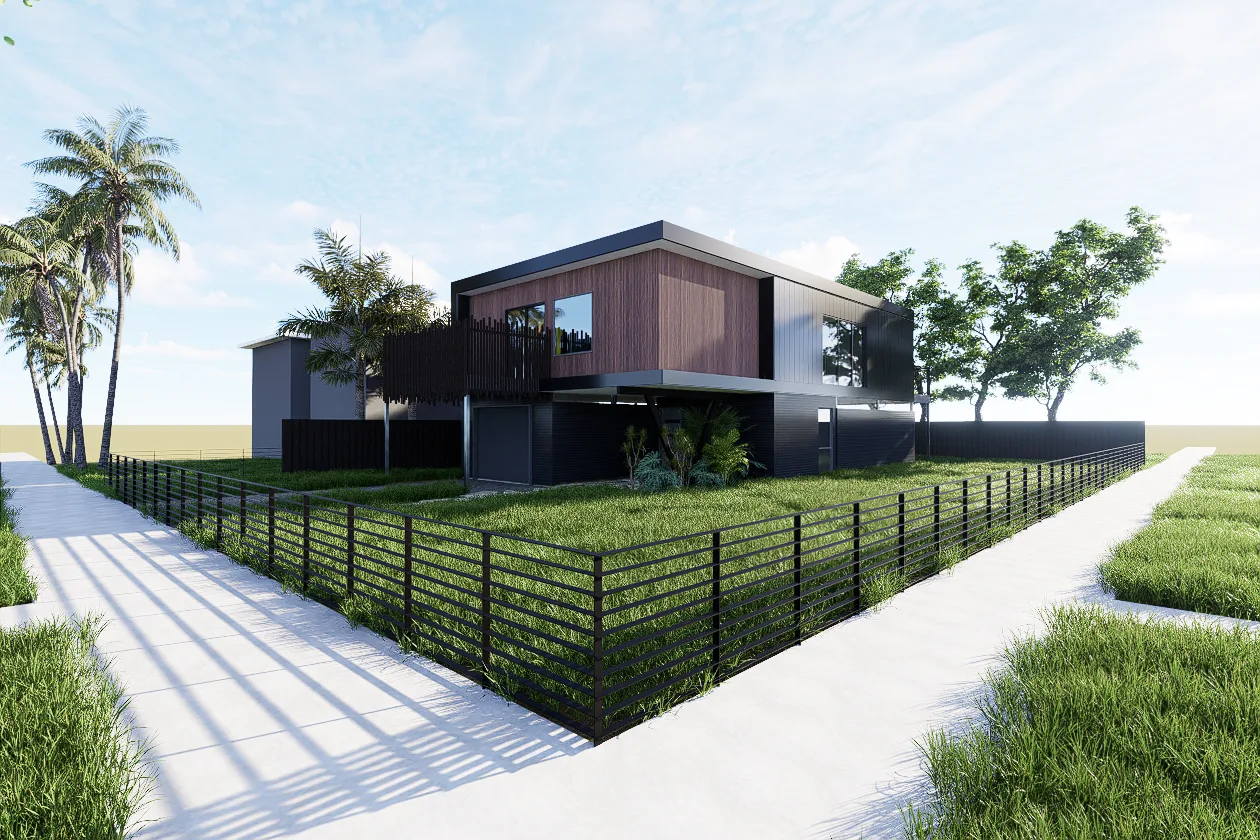
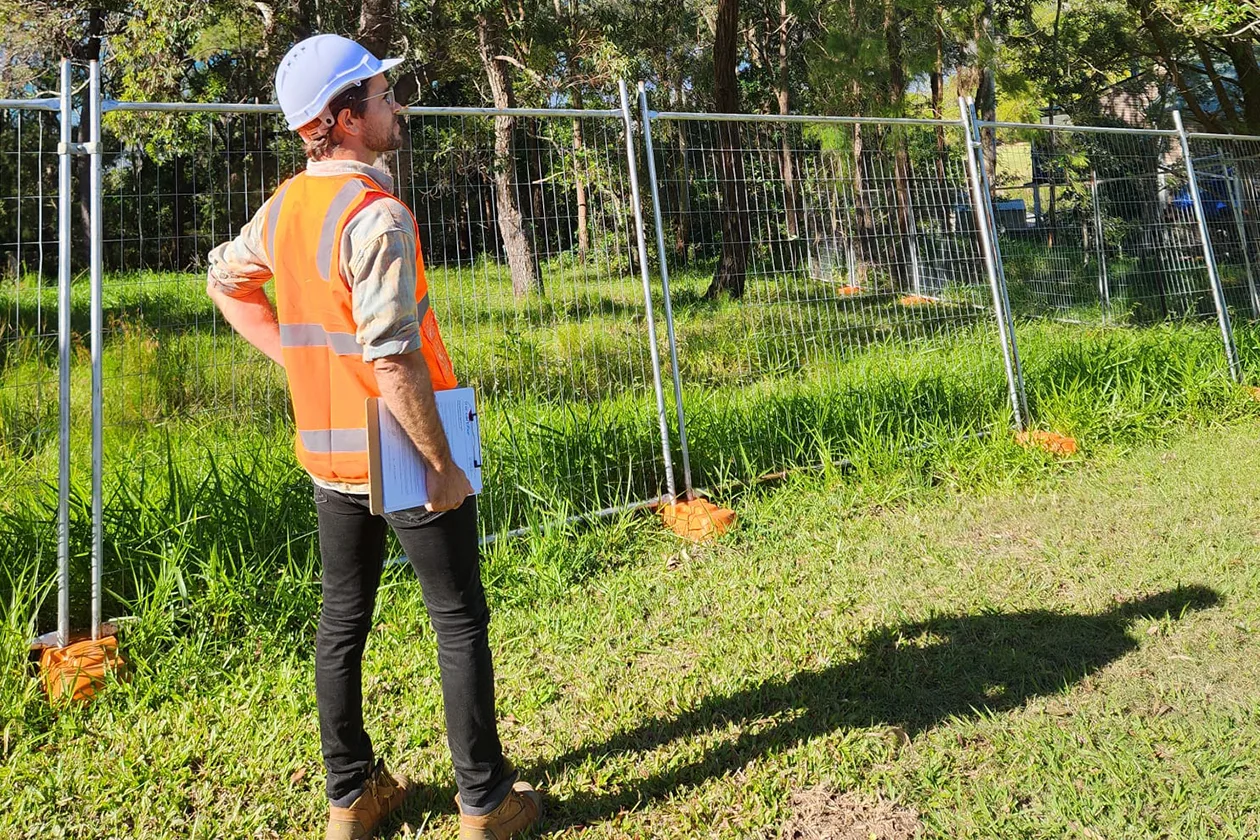
We help navigate the approval requirements that can influence your project from the earliest design stages. Council requirements can vary across Brisbane, Moreton Bay, Redlands and Logan, with factors such as setbacks, building heights, overlays, site coverage, flooding and bushfire considerations affecting what can be built. Where required, we coordinate bushfire assessments and account for BAL requirements within the design. We also assist with development applications, private building approvals, planning report coordination and communication with certifiers and consultants to help keep your project moving.
Book a Design ConsultationOnce the overall design is established, we develop it into clear, detailed documentation that can be used for approvals, pricing and construction. Our drawings cover floor plans, elevations, sections and construction details, with relevant information coordinated across engineers, consultants and other project requirements. We focus on producing documentation that is thorough without unnecessary complexity, giving builders a clearer understanding of the project. Good documentation helps reduce questions, minimise misunderstandings and provide a stronger foundation for a smoother construction process.
Book a Design Consultation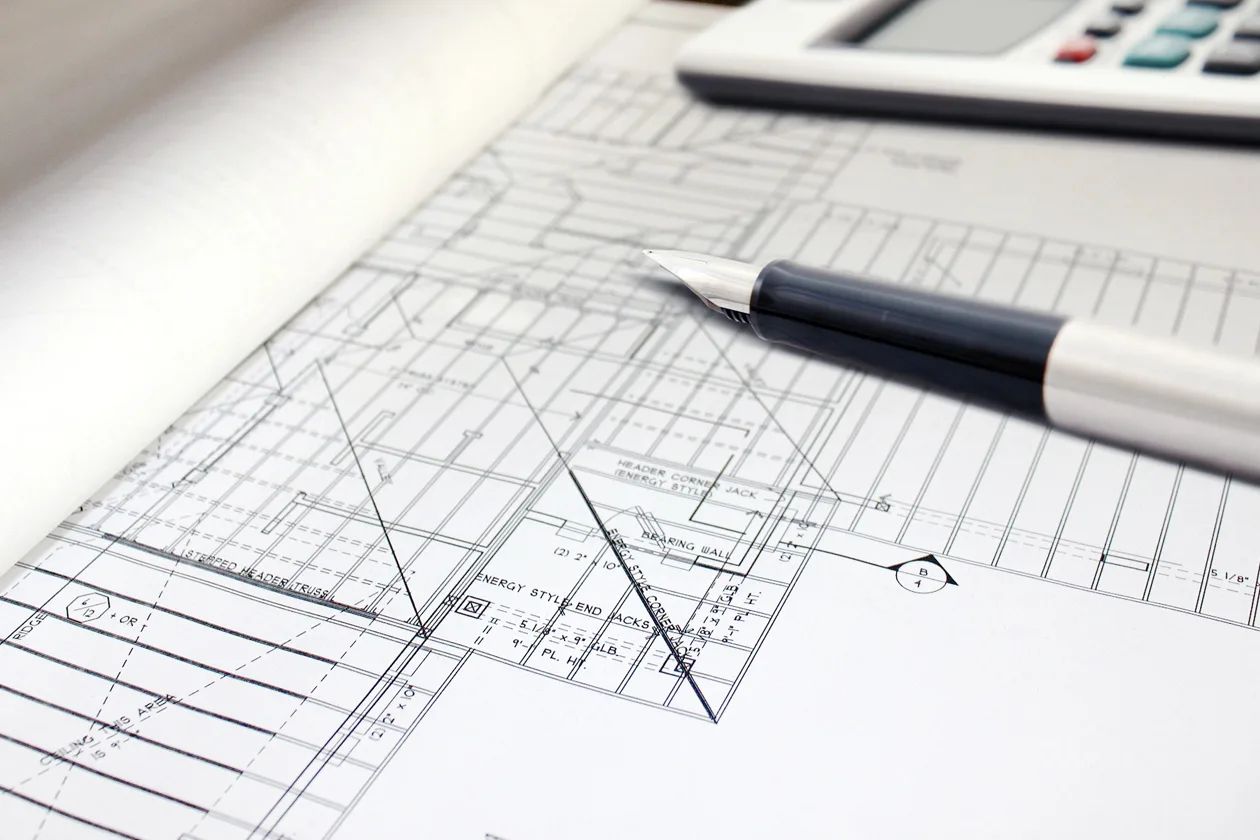
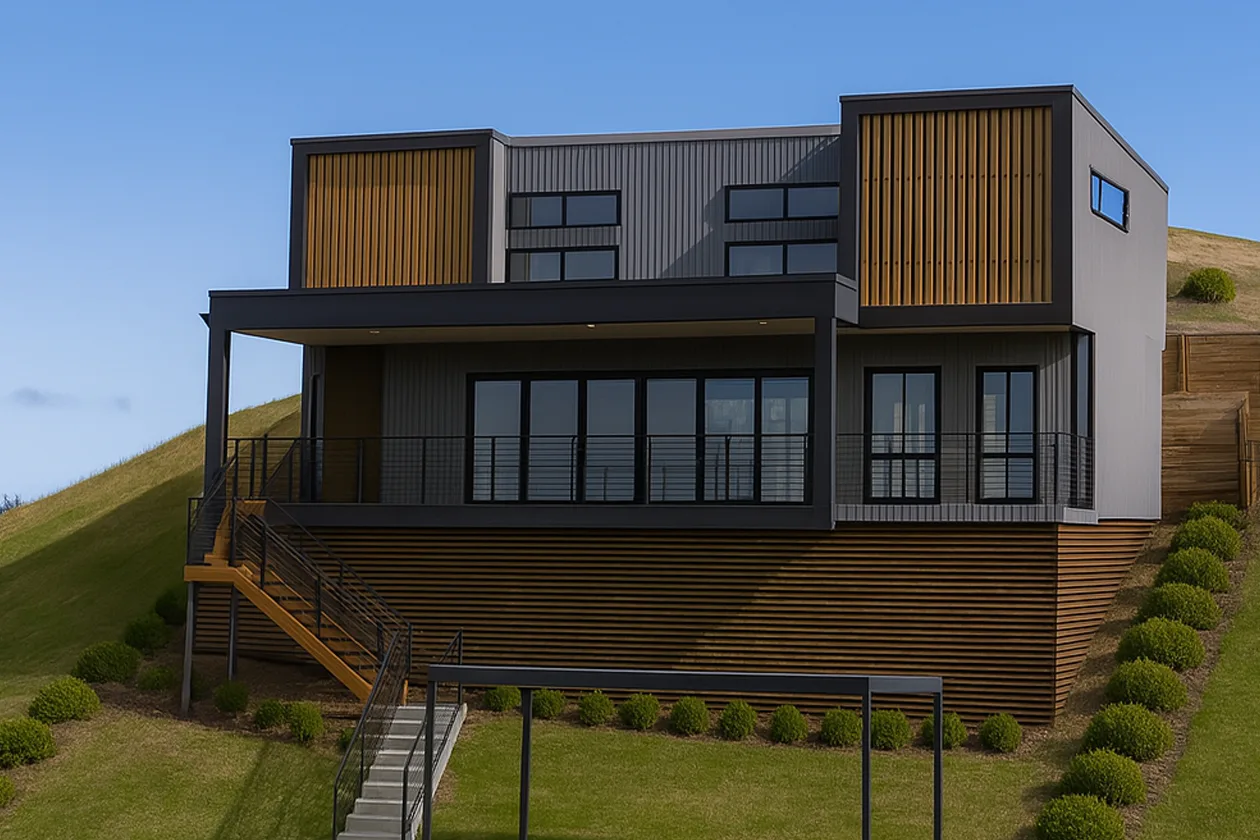
Every property presents its own opportunities and constraints, from sun angles and prevailing breezes to neighbouring properties, noise, drainage, access and the surrounding environment. We consider these factors as part of the design process rather than treating them as afterthoughts. Our approach is centred on creating homes that respond naturally to their location while supporting comfort, functionality and long-term use. By addressing practical considerations early, we can develop design solutions that make better use of the site and support more confident decisions throughout the project.
Book a Design ConsultationReady to start your next residential design project? Contact Collet Design Studio today to discuss your vision.